
ROOFING GEOMETRY & STANDARDS GUIDE
Roof Pitch Explained: Ratios, Angles & Slope Standards
Roof pitch measures the steepness of a roof slope, expressed as the ratio of vertical rise in inches for every 12 inches of horizontal run. Understanding pitch is essential for choosing compatible roofing materials, calculating true surface area, and ensuring code-compliant water shedding.
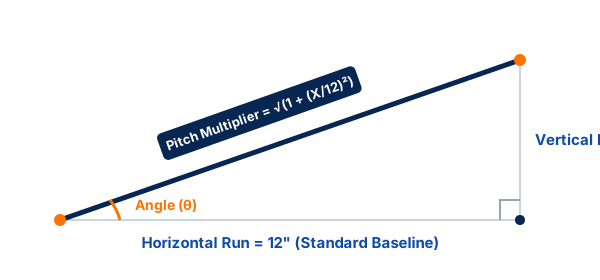
Quick Pitch Definition
Roof Pitch ($X/12$) describes vertical rise over a 12-inch horizontal run. For example, a 6/12 pitch rises 6 inches vertically for every 12 inches of horizontal distance, forming a slope angle of $26.57^circ$ and requiring a pitch multiplier of 1.118 to calculate true surface square footage.
Roof Pitch Calculators & Reference Tools
Roof Pitch Calculator
Calculate pitch ratio, degrees, grade %, and multiplier with an interactive visual diagram.
Roof Pitch Chart
Complete reference table mapping all pitch ratios from 1/12 to 24/12 with degrees and multipliers.
Roof Pitch to Degrees Converter
Instant bidirectional conversion tool between pitch ratios and precise geometric angles.
Rise Run Calculator
Solve for vertical rise, horizontal run, or pitch slope using framing measurements.
Roof Pitch Guides & Code Standards
Average & Standard Roof Pitch
Typical residential roof pitch ranges (4/12 to 8/12) by home architectural style and climate.
Minimum Roof Pitch
Required slopes for asphalt shingles, standing seam, corrugated panels, tile, and membrane.
How to Calculate Roof Pitch
Step-by-step methods for measuring roof pitch safely from the attic, ladder, or roof surface.
Roof Pitch Multiplier
Learn how slope factors convert flat footprint dimensions into accurate sloped square footage.
Minimum Pitch for Metal Roof
Building code standards for standing seam, snap-lock, and corrugated metal roof slopes.
Shed Roof Pitch Guide
Mono-pitch lean-to slope selection, rise tables for 8ft to 16ft spans, and material rules.
Single-Slope Shed Roof
How to build a single-slope shed roof: framing sequence, rafter lengths, and layout.
Specific Pitch Value References
3/12 Roof Pitch
14.04-degree slope specifications, 1.031 multiplier, and low-slope double underlayment rules.
4/12 Roof Pitch
18.43-degree slope specifications, 1.054 multiplier, and standard shingle installation rules.
5/12 Roof Pitch
22.62-degree slope specifications, 1.083 multiplier, and walkable residential framing rules.
6/12 Roof Pitch
26.57-degree slope specifications, 1.118 multiplier, and standard residential framing rules.
7/12 Roof Pitch
30.26-degree slope specifications, 1.158 multiplier, and transitional pitch framing rules.
8/12 Roof Pitch
33.69-degree slope specifications, 1.202 multiplier, and steep slope OSHA safety rules.
12/12 Roof Pitch
45.00-degree diagonal specifications, 1.414 multiplier, and steep slope safety rules.